RESIDENTIAL ARCHITECTURE
IN THE TEXAS HILL COUNTRY
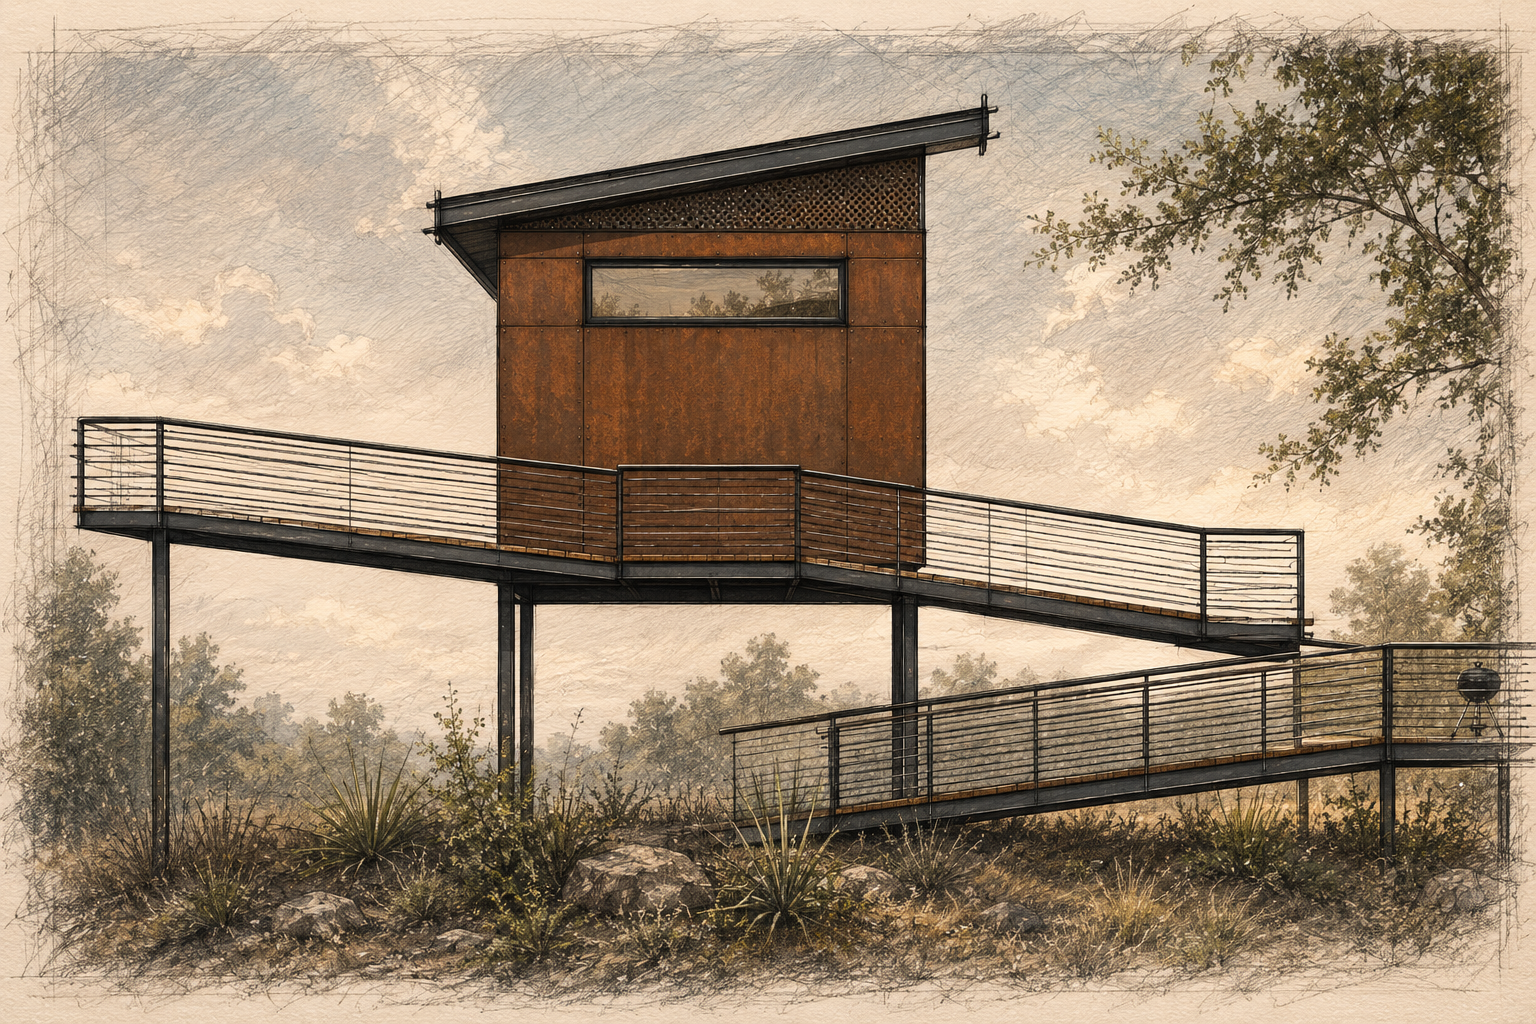
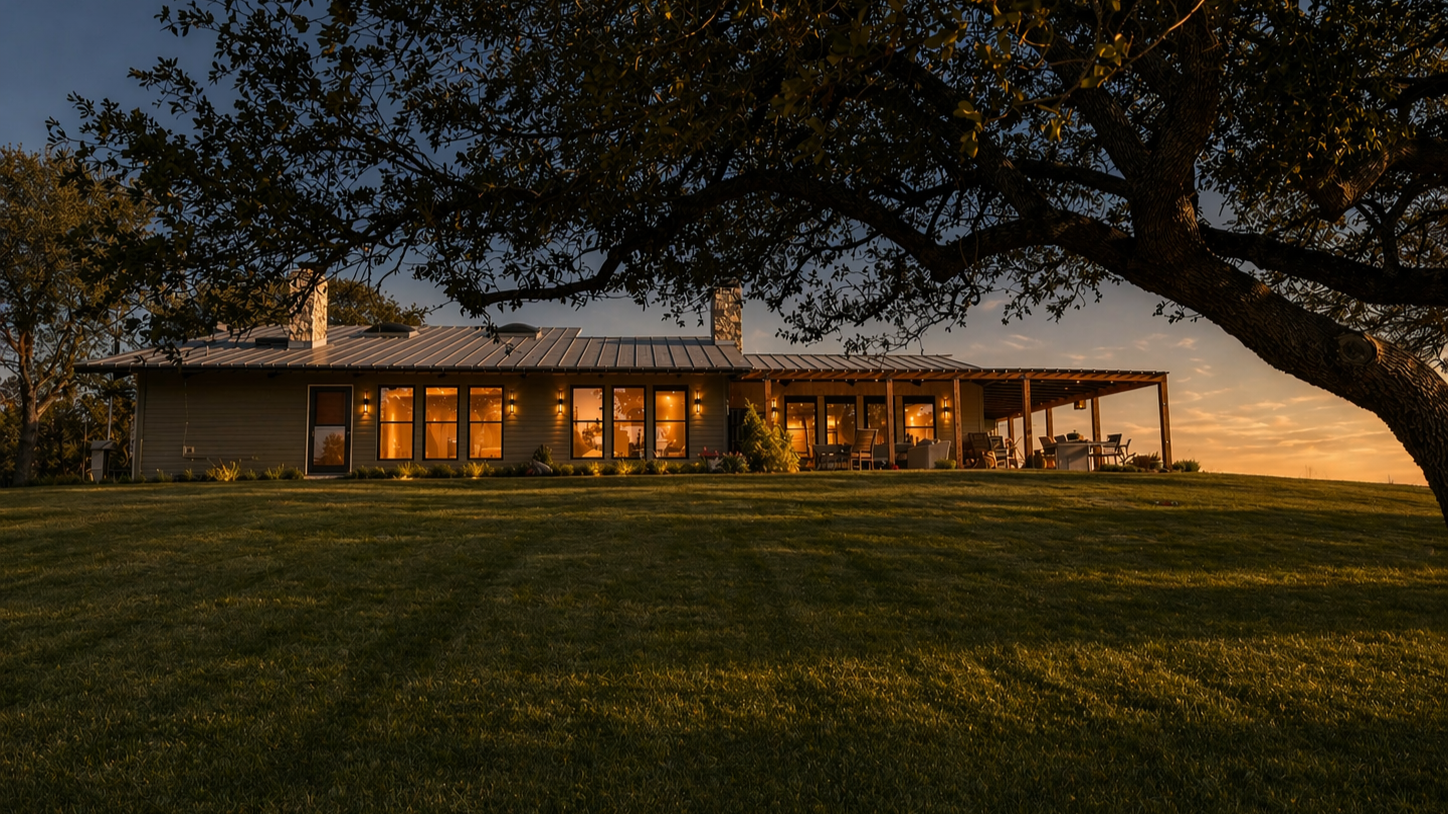
Burleson Architecture is a Kerrville-based architecture studio serving Fredericksburg, Kerrville, Boerne, Wimberley, New Braunfels, and the surrounding Texas Hill Country with custom homes, renovations, ranch properties, lake houses, and site-responsive residential design.
Led by Garrett Burleson, AIA, a licensed Texas Architect, the studio works with clients, builders, consultants, and artisans to create thoughtful, buildable architecture shaped by land, craft, proportion, and clear communication.
Have a property, project, or early idea in mind?
Start with a short inquiry so we can help with the next steps.
CUSTOM HOMES, RANCH PROPERTIES, RENOVATIONS, AND LAKE HOUSES
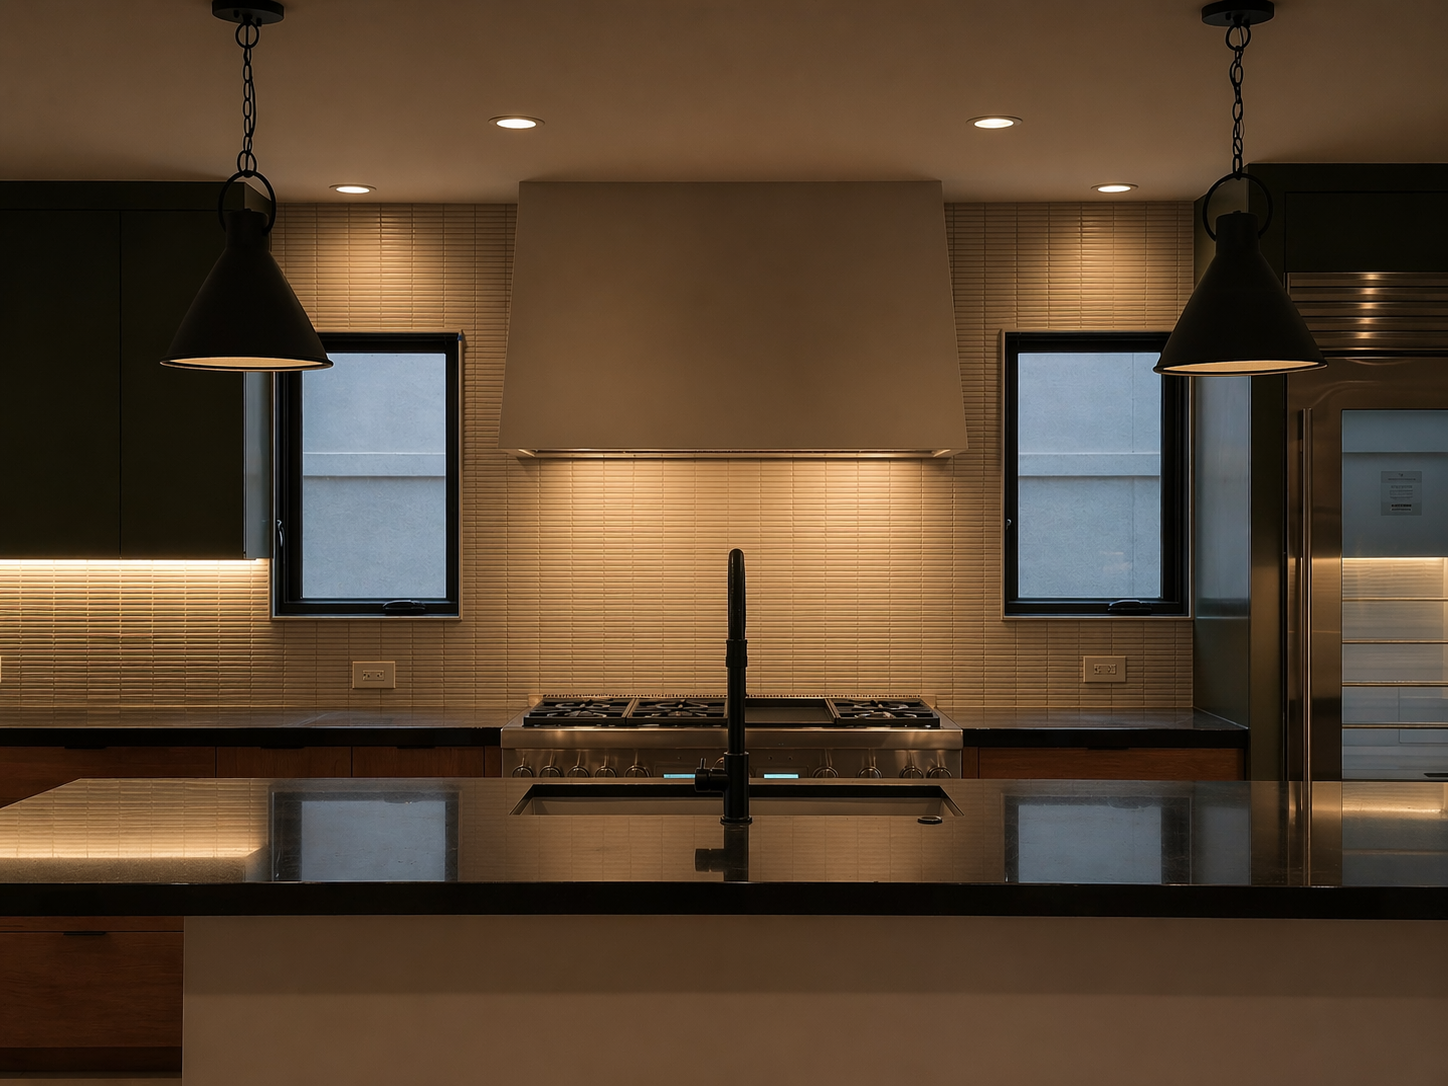
Good residential architecture begins with listening: to the client, the site, the budget, the constraints, and the practical realities of construction.
Burleson Architecture works with homeowners who want more than a set of plans. The work is best suited for clients seeking design guidance, professional judgment, and a clear process from early ideas through increasingly coordinated drawings and decisions.
The studio’s work is especially focused on projects where the land matters: views, orientation, slope, trees, water, access, privacy, materials, and the relationship between building and site.
RESIDENTIAL ARCHITECT SERVING FREDERICKSBURG
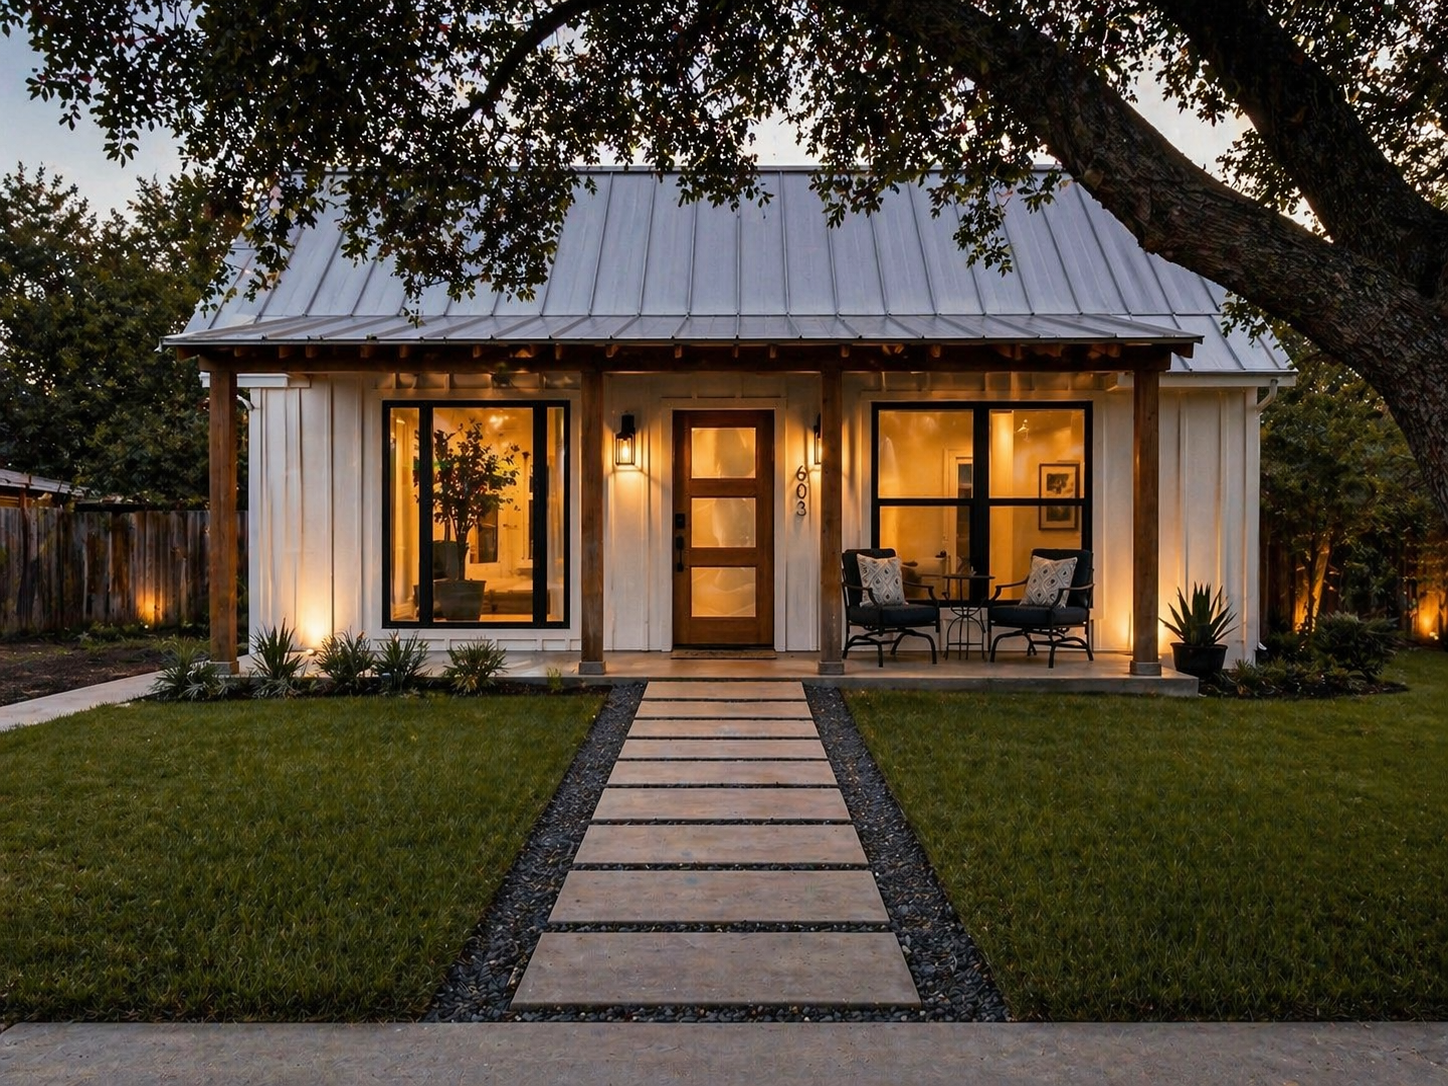
Fredericksburg and the surrounding Hill Country offer a unique architectural setting: limestone, live oak, ranch land, long views, historic fabric, weekend homes, working properties, and houses that need to feel both grounded and carefully considered.
Burleson Architecture serves clients in and around Fredericksburg who are planning custom homes, renovations, additions, ranch properties, guest houses, and site-responsive residential projects.
PROJECT TYPES
Burleson Architecture provides residential architectural services for:
Custom homes
Ranch properties
Lake houses
Home renovations
Additions
Guest houses
Boathouses and site structures
Site planning and feasibility studies
HOW THE PROCESS BEGINS
Most projects begin with a conversation about goals, location, budget, timeline, and scope. From there, the next step may be a paid consultation, a feasibility study, a schematic design proposal, or a broader architectural services agreement.
The goal is to define the right path before rushing into drawings. This approach is best suited for clients who value design, coordination, and thoughtful decision-making over quick plan production.
A successful project depends on clear expectations, thoughtful decisions, and a shared understanding of what the architecture needs to accomplish.
WORKING WITH AN ARCHITECT
Architectural service is not simply drafting. It is a process of helping clients make informed decisions about design, construction, cost, coordination, and long-term value.
Burleson Architecture brings together design judgment, technical documentation, consultant coordination, and practical construction awareness to help create homes that are thoughtful, buildable, and specific to their setting.
SERVICE AREA
Based in Kerrville, Burleson Architecture serves clients throughout the Texas Hill Country, including Fredericksburg, Kerrville, Ingram, Hunt, Comfort, Boerne, Wimberley, New Braunfels, Lake McQueeney, Seguin, and surrounding areas.
START A CONVERSATION
If you are planning a custom home, renovation, addition, ranch property, lake house, or site-specific residential project in the Texas Hill Country, Burleson Architecture would be glad to learn more.
Please share a few details about the property, project goals, and timeline, so we can determine the best next step.
LET’S GET STARTED